Blog
Do You Handle Electrics and Gas Work During a Kitchen Refurbishment?
Why electrics and gas need planning before the first unit comes out
A kitchen refurbishment may look like a straightforward change of doors, worktops and finishes, but the services behind those finishes determine what can be done safely and neatly. Sockets, lighting, cooker connections, extractors, water pipes and gas supplies all have to work with the refurbished kitchen, not simply be hidden behind it.
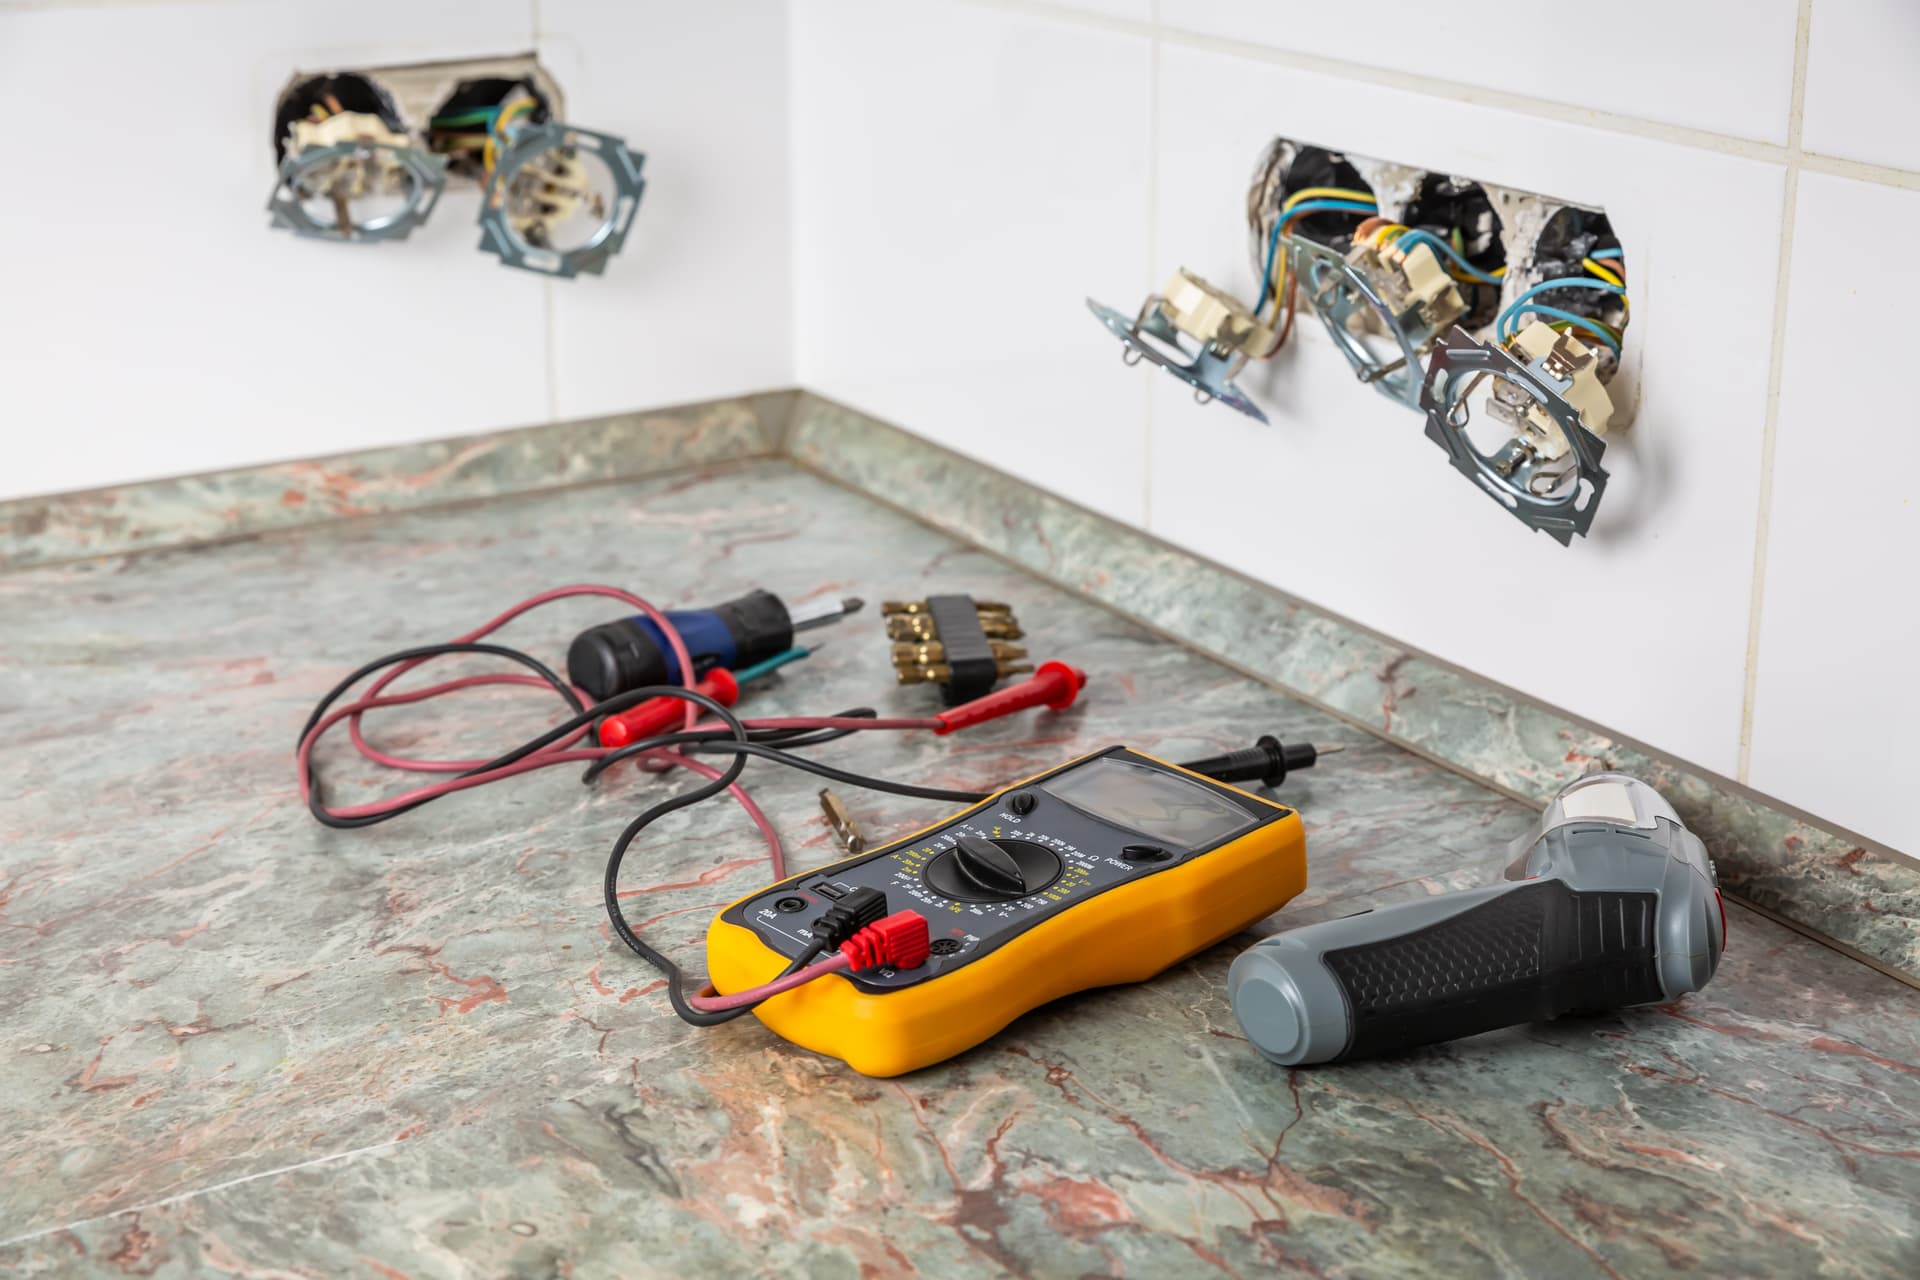
That is why electrical work and gas services should be considered during the planning stage. The position of a new appliance, the thickness of a worktop or the depth of a cabinet can affect where cables, switches used to turn appliances off safely and pipework need to sit. Leaving those decisions until the units are already fitted can mean cutting finished surfaces, moving cabinets twice or delaying the handover.
At Superior Installations, electrical work and gas services form part of the wider kitchen refurbishment conversation in Swansea and the surrounding area. Our job is to establish what needs changing, what can remain, and which work must be completed before the visible finishes are installed.
What we look at during the survey
Existing appliances and connections
We start by understanding what is already in the kitchen. That includes the cooker, hob, oven, dishwasher, washing machine, fridge, extractor and any under-unit or ceiling lighting. The important question is not simply whether each appliance switches on. We need to consider whether the connection is suitable for the proposed arrangement and whether access will still be possible once the refurbishment is complete.
An appliance that currently sits in one position may be moved slightly by a new cabinet, a different worktop or a change to the door configuration. Small changes in position can affect cable routes, isolation access and the space available for servicing.
The condition of the existing installation
Older kitchens can contain a mixture of installations from different periods. You may have newer appliances alongside older sockets, tired switches or wiring that was positioned for a previous layout. A refurbishment is a useful opportunity to identify anything that could be compromised by the work.
We do not assume that every existing connection needs replacing, and we do not assume that everything can be left untouched. The correct approach depends on the condition of the installation, the proposed appliances and the work being carried out. Where electrical alterations are needed, they should be assessed and completed by a suitably qualified person, then tested as appropriate.
Gas appliances and pipework
Gas work requires particular care because the position and condition of the appliance, supply and ventilation all matter. Replacing a kitchen door does not necessarily affect the gas installation, but changing a cooker, hob, cabinet or worktop can alter clearances and access around it.
We identify gas-related requirements early rather than treating them as a final connection task. Any gas alteration or appliance work must be carried out by an appropriately qualified gas professional. The surrounding refurbishment then needs to be planned so the appliance can be installed, checked and accessed safely.
How the work is sequenced on site
The order matters. Electrical and gas decisions are normally made before new doors, worktops, splashbacks or tiling are fixed permanently.
First, we confirm the intended layout and appliance positions. Next, we identify any changes to sockets, switches, lighting, cooker connections, extractor arrangements or gas appliance connections. Work that needs access behind units or beneath surfaces is completed before those areas are closed up.
Only then do we move on to the finished elements. Cabinets and panels can be adjusted around the confirmed positions of cables, pipes and connections, while worktops and splashbacks can be cut with the correct outlets and appliance locations in mind. This reduces the risk of damaged finishes and avoids concealing a connection that may later need attention.
At the end, appliances and altered services need to be checked before the kitchen is handed back for normal use. A clean appearance is not enough. Switches used to turn appliances off safely must remain accessible, appliances must be connected correctly and any required testing must be completed by the relevant professional.
What you should tell us before work starts
You can make the planning more accurate by listing every appliance you intend to keep, replace or add. Include appliances that are not built in, such as countertop devices if you expect to use them in a particular area. Tell us about any socket that is awkward to reach, a cooker that trips the power, lights that flicker, or a gas appliance that has shown unusual behaviour.
It is also useful to decide whether the refurbishment is keeping the existing layout or making a small change. Moving a hob, oven or sink can affect several services at once. Even a minor adjustment may change the sequence of the work and the finishes required around it.
For a closer look at the wider scope, see our Existing Kitchen Refurbishment service page.
A safer way to modernise an existing kitchen
A successful refurbishment is not just about making old units look new. It is about making sure the services behind them suit the finished kitchen and can be accessed, tested and maintained properly. By dealing with electrical and gas requirements before surfaces are sealed and fitted, we can avoid unnecessary rework and give each part of the installation the attention it requires.
If you are refurbishing a kitchen in Swansea, Mumbles, Gorseinon, Neath or Pontardawe, contact Superior Installations to discuss the work. Call 07777 519159 or email markeslick@outlook.com with details of your existing appliances and the changes you are considering.
Other Articles