Blog
What to Expect During a Complete Kitchen Fit
Living through a complete kitchen fit
A kitchen installation affects more than the room itself. It can change how you prepare food, access water, move through the house and protect the rest of your home from dust and damage. In an occupied property, the quality of the planning matters just as much as the quality of the finished units.
When we carry out a Complete Kitchen Fit, we look at the job as a sequence of controlled activities rather than a collection of separate trades. That helps us decide what needs to happen first, which parts of the kitchen can remain usable and how to keep access through the property practical.
What happens before work starts
The first useful step is understanding how you use the kitchen every day. You may need access to a kettle, fridge, washing machine or sink during the installation. Those needs affect how the room is emptied, how appliances are disconnected and whether temporary arrangements are possible.
We also consider the route from the entrance to the kitchen. In a Swansea terrace, a narrow hallway and a staircase can make carrying units and worktops more demanding than the kitchen itself. In a larger property around Mumbles, Gorseinon, Neath or Pontardawe, the challenge may be protecting longer routes between the delivery point and the working area.
Before removing anything, the important points to establish include:
- Which entrance will be used for materials and waste
- Where flooring, walls and fixed furniture need protection
- Whether water, power or gas supplies need to be isolated
- Which appliances are being retained, replaced or relocated
- Where tools, packaging and removed materials can be kept safely
- How the household will access the rest of the property while work is under way
This is also when we identify which parts of the work need to happen before others. Electrical points, plumbing routes, plastering, tiling, cabinetry and worktops cannot all be treated as independent tasks. A missed connection or incorrect measurement can force finished work to be removed later.
How we control the working area
A kitchen fit generates different types of mess at different stages. Removing old units creates bulky waste. Altering walls or services can create dust and debris. Cutting, drilling and preparing surfaces creates a different kind of fine residue. Treating every stage in the same way is rarely effective.
We keep the active work concentrated in the kitchen wherever possible and plan movement through the home before materials arrive. Floors and vulnerable surfaces need attention along the access route, not only inside the kitchen. Doors, corners and nearby furnishings can also be affected when large panels or worktops are moved through a property.
Good site control means separating three things: the area being worked on, the route used to reach it and the area where materials are stored. When these overlap, people trip over tools, components become damaged and the installation slows down. Clear separation makes the job safer and gives you a more predictable way to move around your own home.
We also remove packaging and unwanted materials as the work progresses rather than allowing them to build up around the installation. That is not simply about appearance. A crowded work area makes it harder to check pipes, cables, cabinet alignment and connection points before they are covered.
The order of work and why it matters
The sequence normally follows the condition of the room and the services within it. Removal comes before inspection. Inspection comes before preparation. Preparation comes before fitting units and finishes.
Once the old kitchen is out, the walls, floor and service positions can be checked properly. This is where hidden constraints often become visible. A wall may not be as straight as it appeared behind the units. A pipe may enter the room in an inconvenient position. Existing electrical points may not suit the new layout. These findings need to be dealt with before cabinets, worktops or tiles make access difficult.
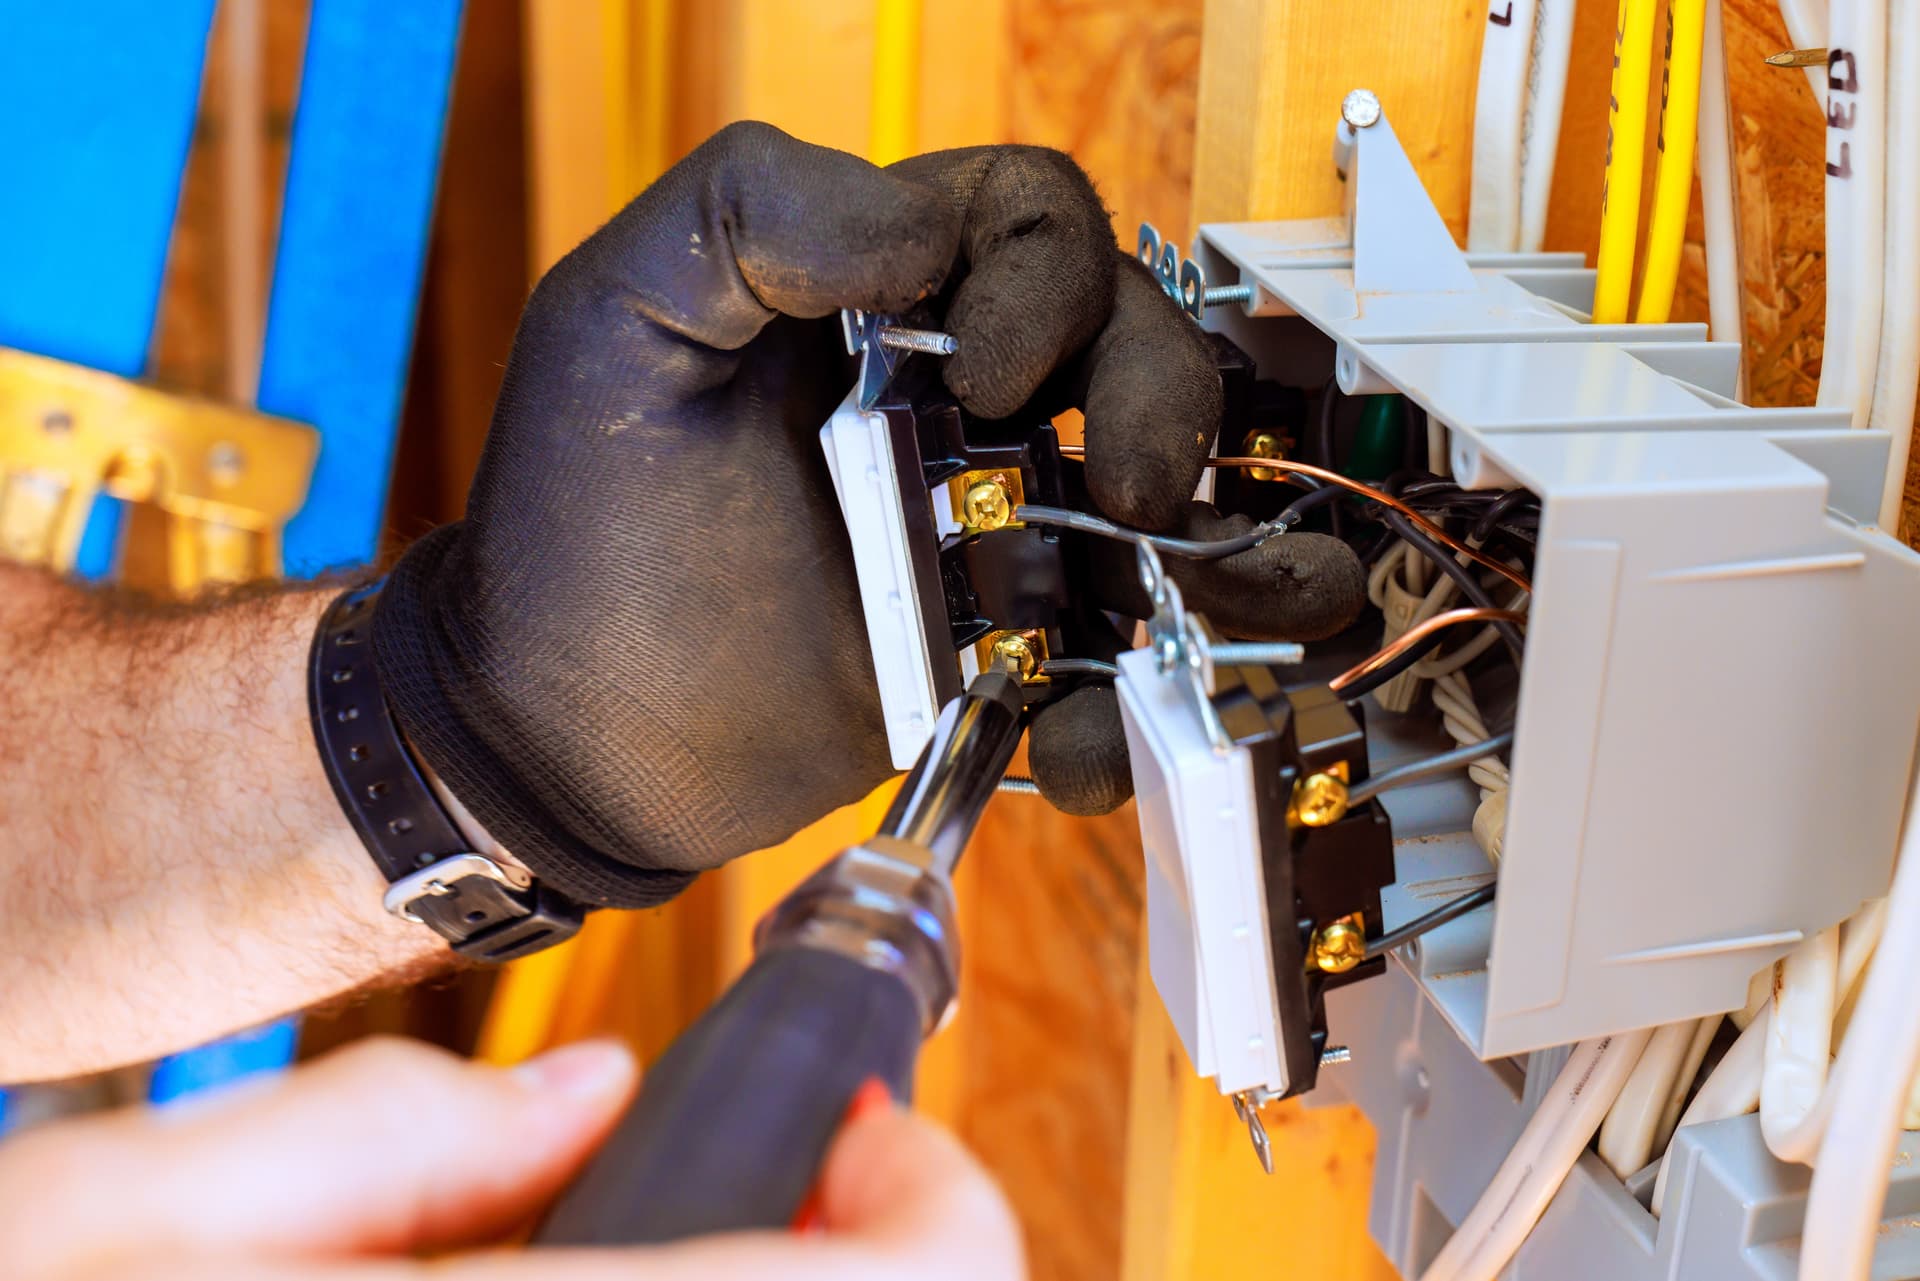
Plumbing, electrical and gas work must be coordinated with the kitchen layout. Plumbing and electrics should be positioned for the appliances and sink they are intended to serve, not simply left where the previous kitchen happened to place them. Gas work requires the appropriate qualified person, while electrical work should be carried out by someone competent for the task and the installation requirements involved.
After preparation, the units can be assembled, levelled and fixed. This stage needs patience because small errors at the cabinet level become obvious at the worktop, doors and splashback. Worktops, appliances, tiling and final finishes follow only when the units and their connections are ready for them.
What you should expect at handover
A proper handover is more than seeing whether the doors open. We check that drawers run correctly, appliances are positioned as intended, doors and panels align, visible joints are finished and the working area is left ready for normal use. Connections and controls should be explained clearly, particularly where an appliance or service has changed position.
You should also have the opportunity to raise anything that does not look or feel right before the project is treated as complete. A small adjustment is easier to address while tools and access are still available than after the room has been fully put back into use.
For homeowners in Swansea and the surrounding areas, our role is to manage the complete installation as one connected job. If you are planning a kitchen fit in an occupied home, contact Superior Installations to discuss the layout, access and practical arrangements before work begins.
Other Articles