Blog
How We Handle Gas and Electrical Connections in a New Kitchen Installation
Gas and electrical connections need to be planned before the units arrive
A new kitchen is not simply a row of cabinets with appliances placed inside. The position of every socket, switch, cooker connection, light and water-fed appliance affects the setting-out of the room. If those services are treated as an afterthought, the result can be inaccessible sockets, cables trapped behind units, awkward appliance positions or finished surfaces that need to be opened up again.
That is why, on a new kitchen installation, we deal with the service layout during the planning stage rather than waiting until the cabinets are fitted. You can read the wider scope of our New Kitchen Installation service, but the important point is how the work progresses on site.
Stage one: survey the existing services
We start by establishing what is already in the room and what the new kitchen requires. This includes checking the locations of existing electrical points, the cooker position, water and waste connections, lighting, extraction and any gas appliance currently in use.
The proposed kitchen layout then needs to be compared with those positions. A sink moved along a run of units may require changes to the waste route. A built-in oven may need a suitable electrical supply rather than the connection used by a freestanding appliance. An induction hob can have different electrical requirements from a gas hob. These decisions are linked to the kitchen design, not separate from it.
We also need to identify anything that could affect access, such as solid walls, boxed-in pipework, chimney breasts or restricted spaces for cables and pipework. In Swansea terraces, older properties can have services that do not follow the neat lines expected in a newer build. Finding that out before installation prevents avoidable disruption later.
Stage two: confirm the appliance and connection requirements
The list of appliances is an essential part of the electrical and gas plan. Make, model and installation instructions can affect the supply, ventilation, clearance and connection method. A drawing that only shows the cabinet sizes is not enough.
Before work begins, we need clarity on which appliances are being installed and where they will sit. That includes ovens, hobs, extractors, dishwashers, washing machines, refrigeration and any boiling water or filtered water equipment. The requirement is not just to make each appliance operate. Connections must remain practical for inspection, isolation and future replacement.
This is particularly important with integrated appliances. A socket or switch for safely turning the appliance off placed directly behind an appliance may be difficult to reach once the unit is installed. The position may need to be arranged within an adjacent cupboard or another accessible location, subject to the installation requirements and the work being carried out by the appropriate competent person.
Stage three: complete initial service work before final fitting
Initial service work is the part that happens before the kitchen is closed in. Depending on the design, it can include installing or altering cables, sockets, lighting points, cooker supplies, pipework, waste routes and service connections.
The room may look less finished at this stage, but this is where much of the practical work takes place. Walls may need cutting into for services and then repairing, and old connections may need to be removed or repositioned. The aim is to put services in the correct relationship to the final units, worktops and appliances before those elements restrict access.
Gas work requires particular care. Gas appliance work needs specialist handling and appropriate safety checks. We do not treat a gas connection as a simple fitting task. The appliance, pipework, ventilation and surrounding clearances all need to be considered together, with the required checks completed by the person undertaking the gas work.
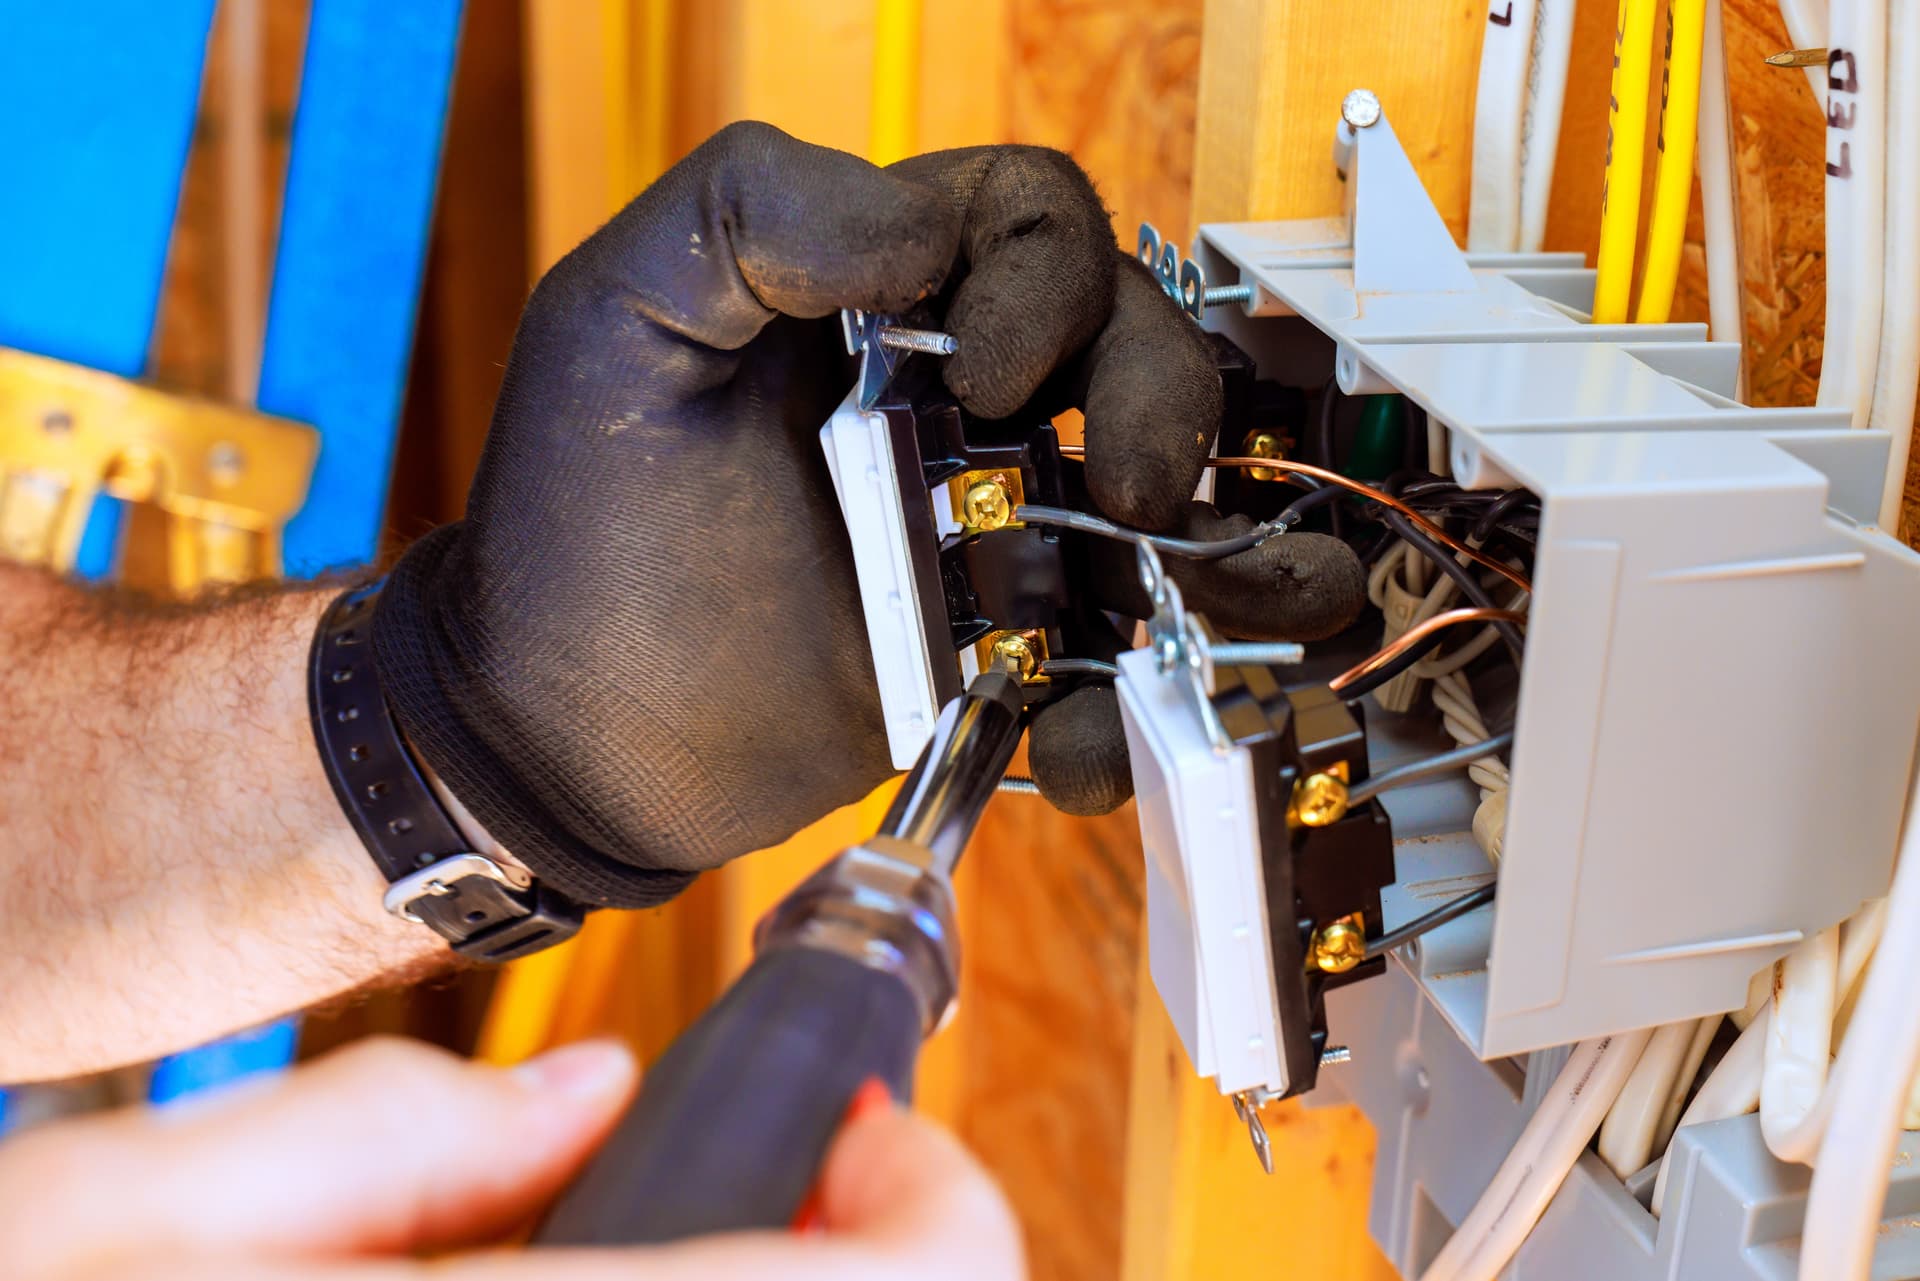
Electrical alterations also need to be carried out by a suitably competent electrician. Kitchen circuits are exposed to demanding loads and regular contact with water, metal sinks and appliances. The installation needs appropriate protection, correct circuit design and testing rather than simply additional sockets added to an existing arrangement.
Stage four: fit the kitchen around the completed services
Once the first fix work and necessary making good are complete, the cabinets can be installed with the service positions in mind. This is where accurate positioning matters. The cabinet units, appliance housings, worktops and service voids must all align without crushing cables or pipework.
We sequence the work so that plastering, tiling and other preparation do not compromise access to connections. Final doors, drawers and panels should not be fitted in a way that blocks an isolation point or prevents an appliance from being safely removed. Small details at this stage make a significant difference to how the kitchen can be maintained later.
Stage five: connect, test and set up
After the worktops and relevant finishes are in place, the appliances can be connected and checked. Gas appliances need appropriate safety checks by the engineer carrying out the gas work. Electrical work must be tested by the electrician responsible for it. Water-fed appliances also need to be checked for leaks, correct waste discharge and secure connections.
We then check that doors and drawers operate around the appliances, controls are accessible and the kitchen can be used as intended. If anything needs adjustment, it is better to identify it before the final handover than after the room has been put back into daily use.
What you should expect from the process
You should expect gas and electrical connections to be discussed at the design and survey stage, not introduced as a last-minute problem. You should also expect some disruption while walls, floors or service routes are opened and made good. The exact work depends on the property, the chosen appliances and whether the existing services are suitable for the new layout.
Here at Superior Installations, we manage new kitchen installations in Swansea and surrounding areas including Mumbles, Gorseinon, Neath and Pontardawe. If you are planning a new kitchen, contact us before ordering appliances so the layout and connection requirements can be assessed together.
Other Articles